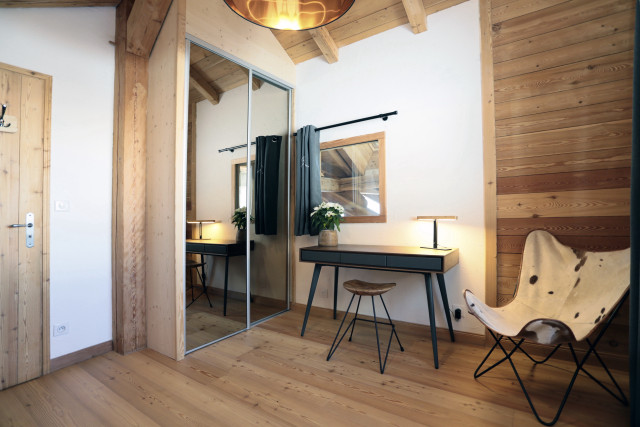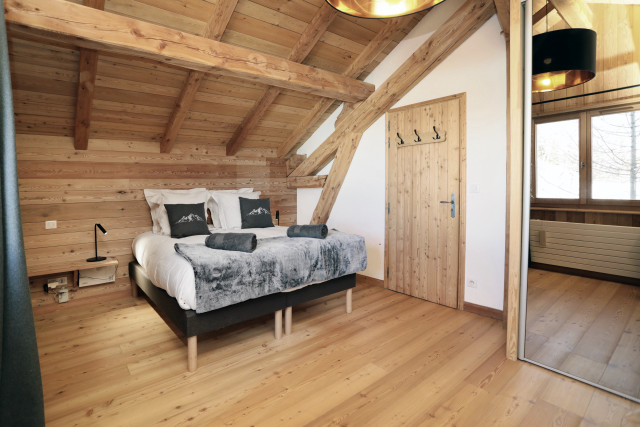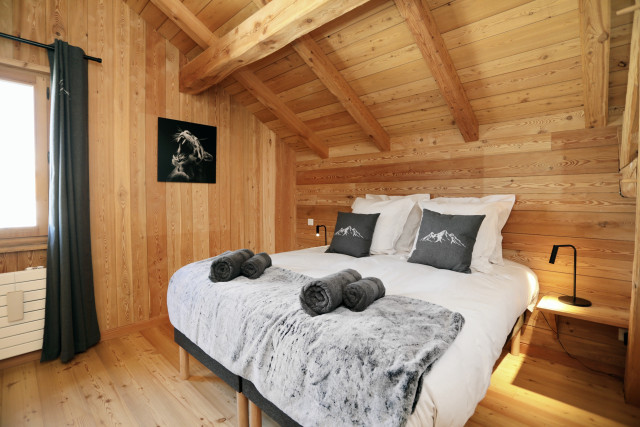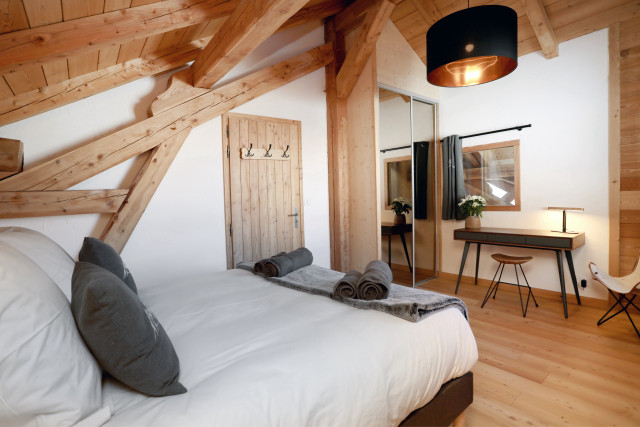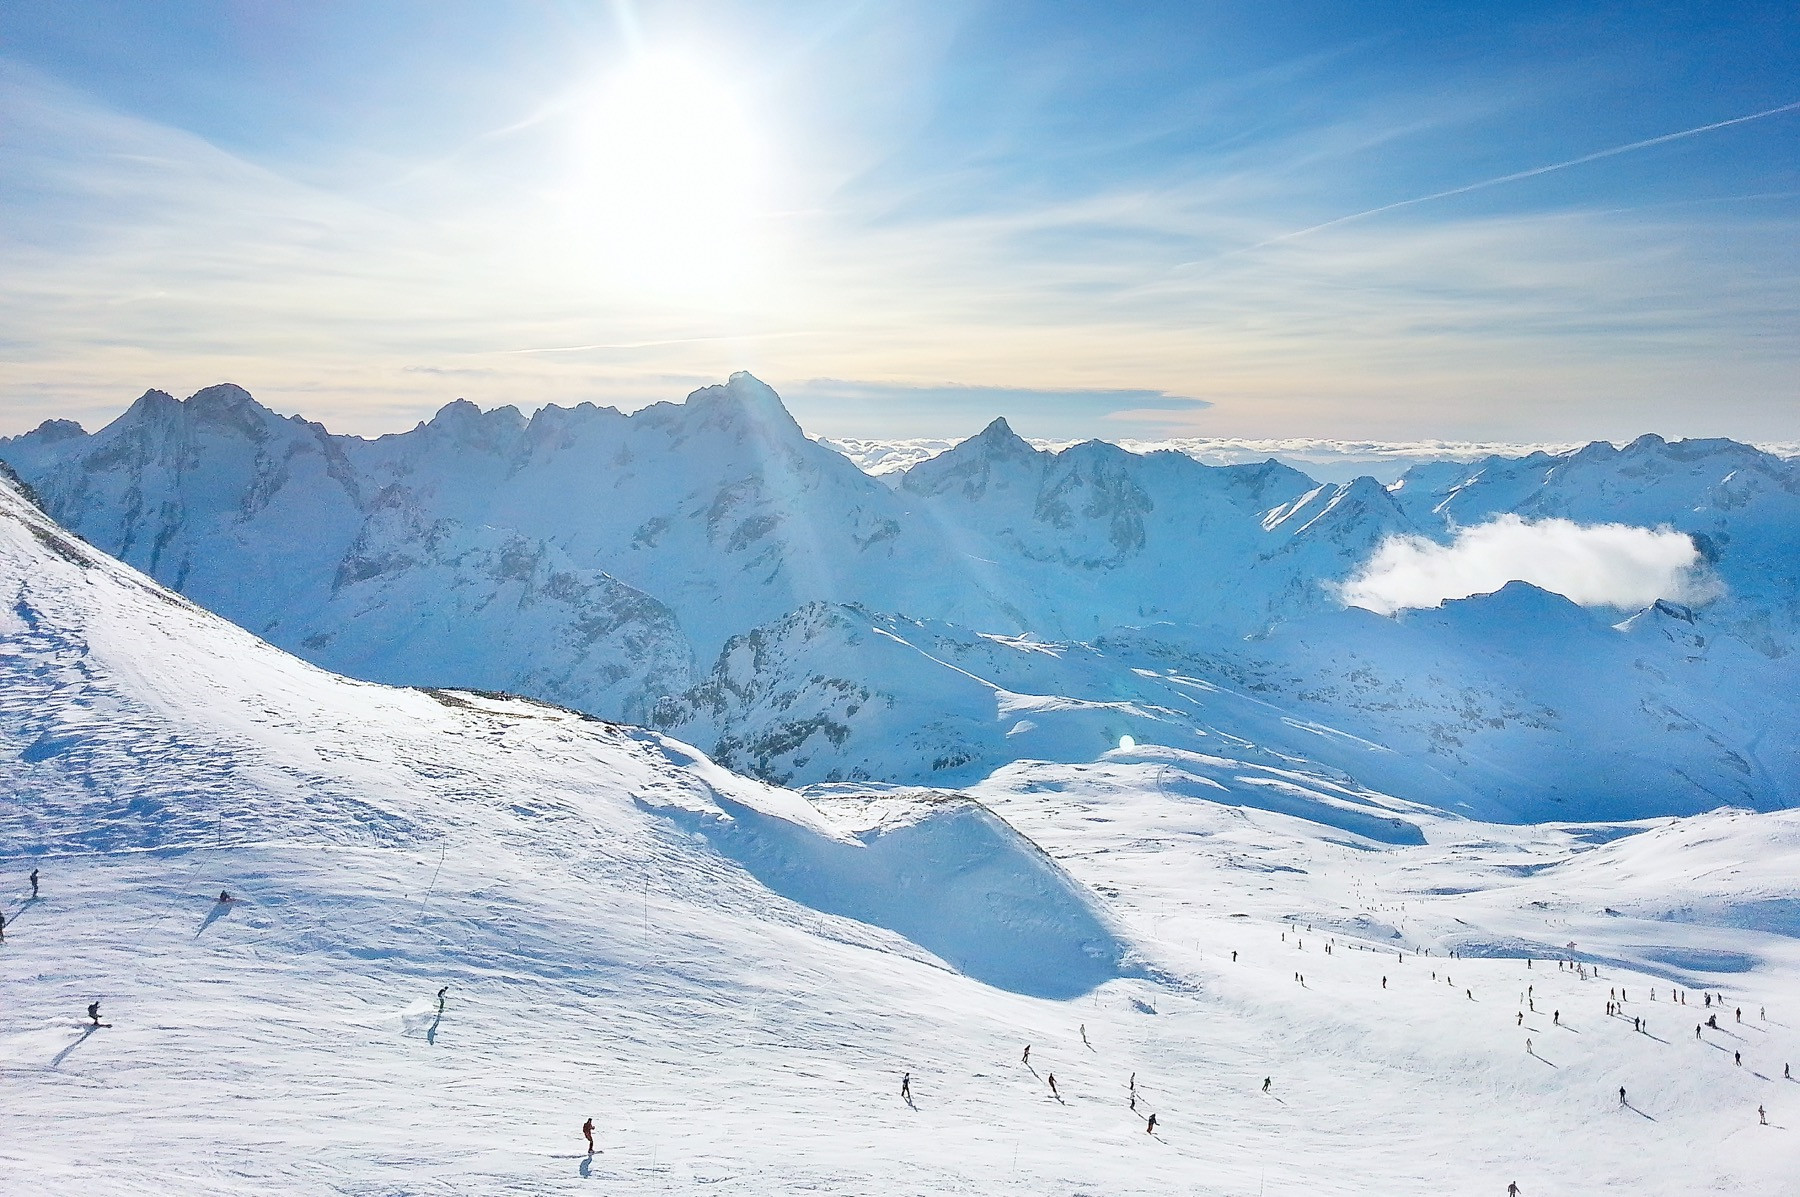
5-room apartment Les 2 Alpes - Page 3
  • 64-chalet-armenez-2023-w-5255490
  • 65-chalet-armenez-2023-w-5255491
  • 63-chalet-armenez-2023-w-5255489
  • 54-chalet-armenez-2023-w-5255486
  • IMG_4107.jpg
  • 03-chalet-armenez-2023-w-5255471
  • 06-chalet-armenez-2023-w-5255472
  • 01-chalet-armenez-2023-w-5255473
  • 08-chalet-armenez-2023-w-5255474
  • 10-chalet-armenez-2023-w-5255475
  • 12-chalet-armenez-2023-w-5255476
  • 16-chalet-armenez-2023-w-5255477
  • 17-chalet-armenez-2023-w-5255478
  • 18-chalet-armenez-2023-w-5255479
  • 20-chalet-armenez-2023-w-5255480
  • 24-chalet-armenez-2023-w-5255481
  • 32-chalet-armenez-2023-w-5255482
  • 38-chalet-armenez-2023-w-5255483
  • 40-chalet-armenez-2023-w-5255484
  • 49-chalet-armenez-2023-w-5255485
  • 56-chalet-armenez-2023-w-5255487
  • 57-chalet-armenez-2023-w-5255488
  • 67-chalet-armenez-2023-w-5255492
  • 68-chalet-armenez-2023-w-5255493
  • 70-chalet-armenez-2023-w-5255494
  • 71-chalet-armenez-2023-w-5255495
  • 73-chalet-armenez-2023-w-5255496
  • 74-chalet-armenez-2023-w-5255497
  • 75-chalet-armenez-2023-w-5255498
  • 76-chalet-armenez-2023-w-5255499
  • 77-chalet-armenez-2023-w-5255500
  • 78-chalet-armenez-2023-w-5255501
  • 79-chalet-armenez-2023-w-5255502
  • 82-chalet-armenez-2023-w-5255503
  • 83-chalet-armenez-2023-w-5255504
  • 85-chalet-armenez-2023-w-5255505
  • 86-chalet-armenez-2023-w-5255506
  • 87-chalet-armenez-2023-w-5255507
  • 88-chalet-armenez-2023-w-5255508
  • 91-chalet-armenez-2023-w-5255509
  • 92-chalet-armenez-2023-w-5255510
  • 93-chalet-armenez-2023-w-5255511
  • 096-chalet-armenez-2023-w-5255512
  • img-20211204-wa0048-2-5255513
  • 100-chalet-armenez-2023-w-5255514
  • b06555e5-4010-4e0a-ba6b-8c6af8331a6b-5255515
  • 20211125-141127-5255516
  • Slopes access :
    • 50 -300m to the slopes
  • Rooms :
    • 5 rooms
  • Total surface (sq.m) :
    • 200 sq.m
  • WiFi
  • Bed linen included
  • Final cleaning included
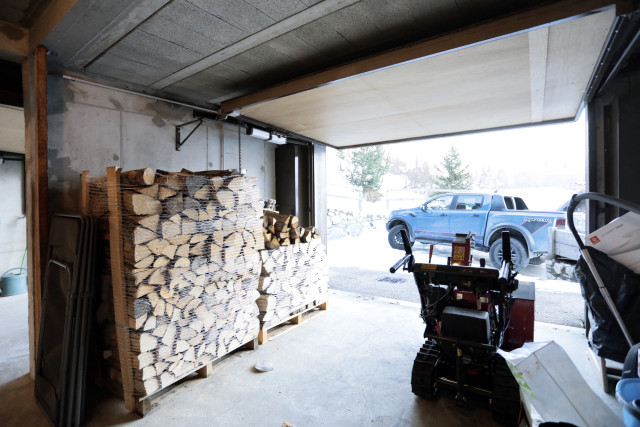
  • Garage
    Garage
  • Car park
  • Fire place
  • Dish Washer
  • Washing Machine
  • Baby Equipement
  • Pets not allowed
Availability
  • CHALET-COOP-A-LES-2-ALPES37
  • CHALET-COOP-A-LES-2-ALPES8
  • CHALET-COOP-A-LES-2-ALPES23
  • CHALET-COOP-A-LES-2-ALPES5
  • CHALET-COOP-A-LES-2-ALPES41
  • CHALET-COOP-A-LES-2-ALPES47
  • CHALET-COOP-A-LES-2-ALPES20
  • CHALET-COOP-A-LES-2-ALPES21
  • CHALET-COOP-A-LES-2-ALPES18
  • CHALET-COOP-A-LES-2-ALPES43
  • CHALET-COOP-A-LES-2-ALPES49
  • CHALET-COOP-A-LES-2-ALPES79
  • Avisdquipementnoninclus
  • CHALET-COOP-A-LES-2-ALPES54
  • CHALET-COOP-A-LES-2-ALPES78
  • CHALET-COOP-A-LES-2-ALPES68
  • CHALET-COOP-A-LES-2-ALPES60
  • CHALET-COOP-A-LES-2-ALPES14
  • CHALET-COOP-A-LES-2-ALPES47
  • CHALET-COOP-A-LES-2-ALPES72
  • CHALET-COOP-A-LES-2-ALPES56
  • CHALET-COOP-A-LES-2-ALPES62
  • CHALET-COOP-A-LES-2-ALPES65
  • CHALET-COOP-A-LES-2-ALPES16
  • CHALET-COOP-A-LES-2-ALPES67
  • CHALET-COOP-A-LES-2-ALPES51
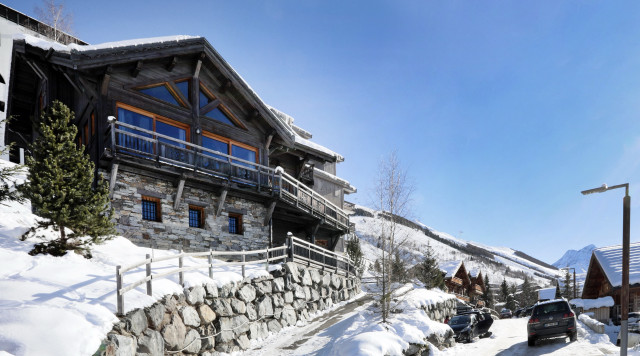
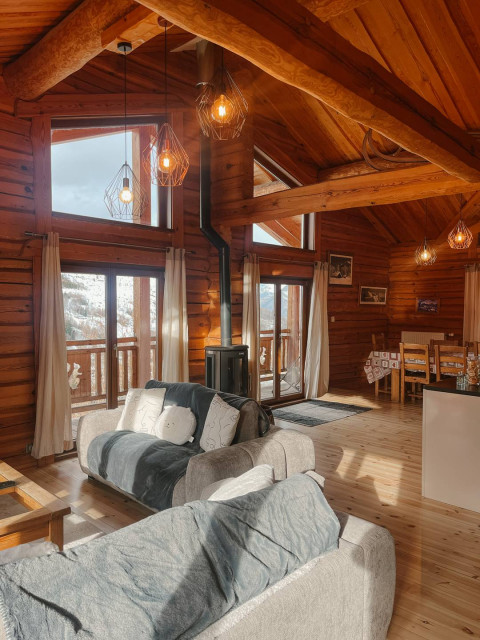
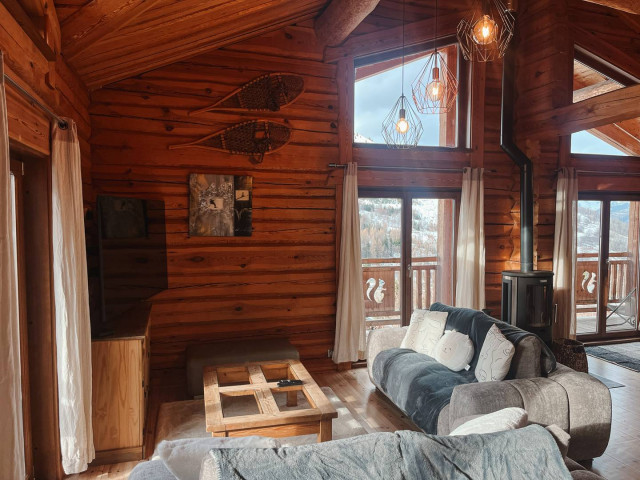
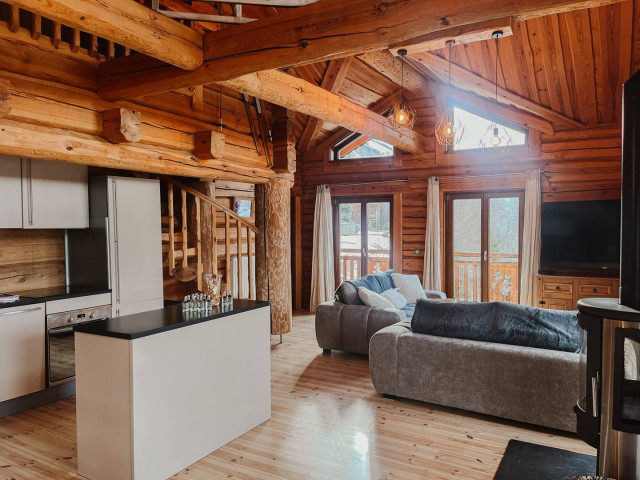
Housing reference: 505205 Welcome to our Chalet COOP A residence. Your semi-detached chalet in the Les Deux Alpes ...
  • Slopes access :
    • 50 -300m to the slopes
  • Rooms :
    • 5 rooms
  • Total surface (sq.m) :
    • 100 sq.m
  • Pets allowed
  • Car park
  • Dish Washer
  • Washing Machine
Availability
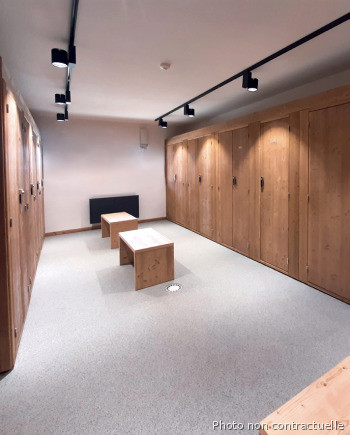
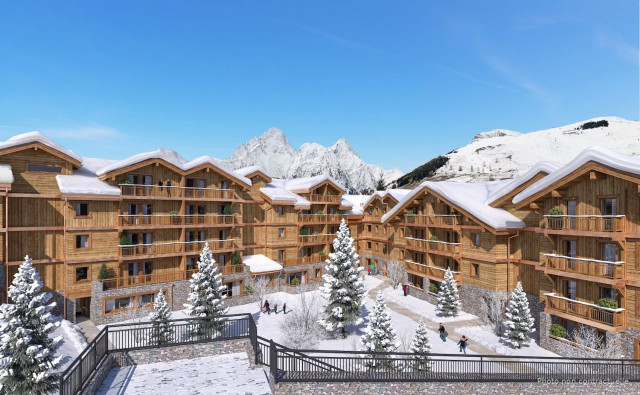
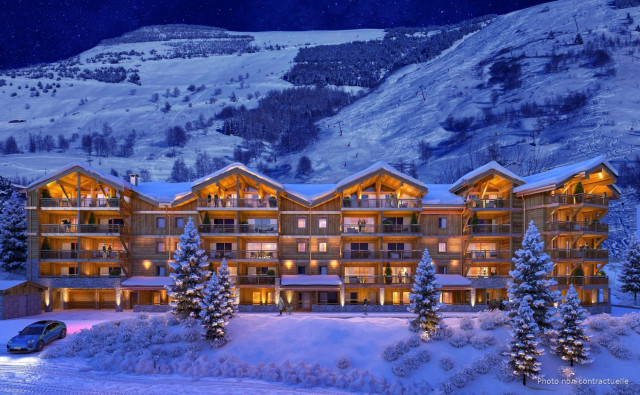
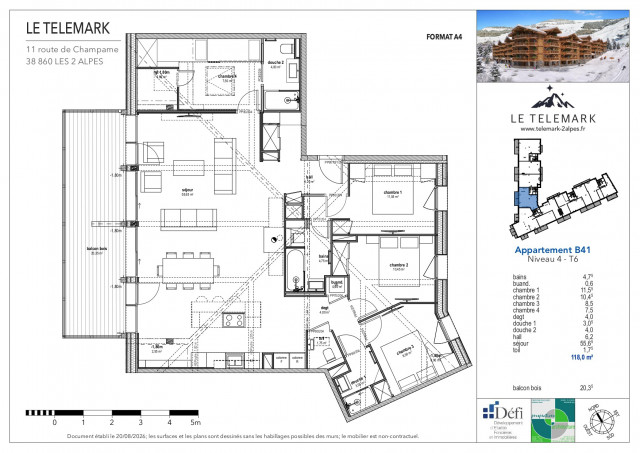
  • 159_27_TELEMARKB41_lv_images__lot_0075554373_01_20260916144046
  • 159_27_TELEMARKB41_lv_images__lot_0075554373_02_20260916144046
  • 159_27_TELEMARKB41_lv_images__lot_0075554373_03_20260916144046
  • 159_27_TELEMARKB41_lv_images__lot_0075554373_04_20260916144046
  • 159_27_TELEMARKB41_lv_images__lot_0075554373_05_20260916144046
  • 159_27_TELEMARKB41_lv_images__lot_0075554373_06_20260916144046
  • 159_27_TELEMARKB41_lv_images__lot_0075554373_07_20260916144046
  • 159_27_TELEMARKB41_lv_images__lot_0075554373_08_20260916144046
  • Slopes access :
    • ski-in (-50 m)
  • Rooms :
    • 5 rooms
  • Total surface (sq.m) :
    • 130 sq.m
  • WiFi
  • Bed linen included
  • Final cleaning included
  • Garage
    Garage
  • Car park
  • Fire place
  • Dish Washer
  • Washing Machine
  • Baby Equipement
  • Sauna
  • Pets not allowed
Availability
  • 159_27_COTEBELLE_lv_images__lot_0075554361_01_20260909093330
  • 159_27_COTEBELLE_lv_images__lot_0075554361_02_20260909093330
  • 159_27_COTEBELLE_lv_images__lot_0075554361_03_20260909093330
  • 159_27_COTEBELLE_lv_images__lot_0075554361_04_20260909093330
  • 159_27_COTEBELLE_lv_images__lot_0075554361_05_20260909093330
  • 159_27_COTEBELLE_lv_images__lot_0075554361_06_20260909093330
  • 159_27_COTEBELLE_lv_images__lot_0075554361_07_20260909093330
  • 159_27_COTEBELLE_lv_images__lot_0075554361_08_20260909093330
  • 159_27_COTEBELLE_lv_images__lot_0075554361_09_20260909093330
  • 159_27_COTEBELLE_lv_images__lot_0075554361_10_20260909093330
  • 159_27_COTEBELLE_lv_images__lot_0075554361_11_20260909093330
  • 159_27_COTEBELLE_lv_images__lot_0075554361_12_20260909093330
  • 159_27_COTEBELLE_lv_images__lot_0075554361_13_20260909093330
  • 159_27_COTEBELLE_lv_images__lot_0075554361_14_20260909093330
  • 159_27_COTEBELLE_lv_images__lot_0075554361_15_20260909093330
  • Slopes access :
    • 300 - 500m to the slopes
  • Rooms :
    • 5 rooms
  • Total surface (sq.m) :
    • 130 sq.m
  • WiFi
  • Bed linen included
  • Final cleaning included
  • Garage
    Garage
  • Car park
  • Fire place
  • Dish Washer
  • Washing Machine
  • Baby Equipement
  • Jacuzzi
  • Sauna
  • Pets not allowed
Availability
  • 11-val-ecrin-les-2-alpes-immeuble-3
  • 11-val-ecrin-les-2-alpes-salon-2
  • 11-val-ecrin-les-2-alpes-salon-1
  • 11-val-ecrin-les-2-alpes-salon-3
  • 11-val-ecrin-les-2-alpes-cuisine-1
  • 11-val-ecrin-les-2-alpes-chambre-1
  • 11-val-ecrin-les-2-alpes-chambre-2
  • Avisdquipementnoninclus
  • 11-val-ecrin-les-2-alpes-cabine-1
  • 11-val-ecrin-les-2-alpes-sdb-1
  • 11-val-ecrin-les-2-alpes-immeuble-1
  • 11-val-ecrin-les-2-alpes-immeuble-4
  • 11-val-ecrin-les-2-alpes-immeuble-2
Reference of the accommodation : 428148 Welcome to the "Val Ecrins" residence. This beautiful flat of 91m ² can ...
  • Slopes access :
    • ski-in (-50 m)
  • Rooms :
    • 5 rooms
  • Total surface (sq.m) :
    • 91 sq.m
  • Bed linen included
  • Dish Washer
  • Pets not allowed
Availability
  • LE CHALET PREMIERE LOGE Chalet 12 personnes
  • LE CHALET PREMIERE LOGE Chalet 12 personnes
  • LE CHALET PREMIERE LOGE Chalet 12 personnes
  • LE CHALET PREMIERE LOGE Chalet 12 personnes
  • LE CHALET PREMIERE LOGE Chalet 12 personnes
  • LE CHALET PREMIERE LOGE Chalet 12 personnes
  • LE CHALET PREMIERE LOGE Chalet 12 personnes
  • LE CHALET PREMIERE LOGE Chalet 12 personnes
  • LE CHALET PREMIERE LOGE Chalet 12 personnes
  • LE CHALET PREMIERE LOGE Chalet 12 personnes
  • LE CHALET PREMIERE LOGE Chalet 12 personnes
  • LE CHALET PREMIERE LOGE Chalet 12 personnes
  • LE CHALET PREMIERE LOGE Chalet 12 personnes
  • LE CHALET PREMIERE LOGE Chalet 12 personnes
  • LE CHALET PREMIERE LOGE Chalet 12 personnes
  • LE CHALET PREMIERE LOGE Chalet 12 personnes
  • LE CHALET PREMIERE LOGE Chalet 12 personnes
  • LE CHALET PREMIERE LOGE Chalet 12 personnes
  • LE CHALET PREMIERE LOGE Chalet 12 personnes
  • LE CHALET PREMIERE LOGE Chalet 12 personnes
  • LE CHALET PREMIERE LOGE Chalet 12 personnes
  • LE CHALET PREMIERE LOGE Chalet 12 personnes
  • LE CHALET PREMIERE LOGE Chalet 12 personnes
  • LE CHALET PREMIERE LOGE Chalet 12 personnes
  • LE CHALET PREMIERE LOGE Chalet 12 personnes
  • le-chalet- LE CHALET PREMIERE LOGE Chalet 12 personnes-loge-chalet-12-personnes-1-min-3468550
  • Slopes access :
    • 300 - 500m to the slopes
  • Rooms :
    • 5 rooms
  • Total surface (sq.m) :
    • 150 sq.m
  • WiFi
  • Bed linen included
  • Final cleaning included
  • Car park
  • Fire place
  • Dish Washer
  • Washing Machine
  • Baby Equipement
  • Jacuzzi
  • Sauna
  • Pets not allowed
Availability
  • 11-ours-des-glaces-w-3213552
  • l-ours-des-glaces-chalet-14-personnes-17-min-2468431
  • 20-ours-des-glaces-w-3213557
  • l-ours-des-glaces-chalet-14-personnes-1-min-2468446
  • chalet Ours des glaces Chalet 14 personnes
  • chalet Ours des glaces Chalet 14 personnes
  • 21-ours-des-glaces-w-3213558
  • 18-ours-des-glaces-w-3213556
  • 23-ours-des-glaces-w-3213560
  • 04-ours-des-glaces-w-3213547
  • tableau-2548833
  • chambre-1-avec-terrasse-2548825
  • espace-detente-ps5-avec-jeux-2548830
  • 07-ours-des-glaces-w-3213549
  • 12-ours-des-glaces-w-3213553
  • 15-ours-des-glaces-w-3213555
  • 01-ours-des-glaces-w-3213546
  • 13-ours-des-glaces-w-3213554
  • l-ours-des-glaces-chalet-14-personnes-28-min-2468443
  • 26-ours-des-glaces-w-3213561
  • 28-ours-des-glaces-w-3213563
  • 36-ours-des-glaces-w-3213568
  • 37-ours-des-glaces-w-3213569
  • 39-ours-des-glaces-w-3213570
  • 08-ours-des-glaces-w-3213550
  • 29-ours-des-glaces-w-3213564
  • 35-ours-des-glaces-w-3213567
  • 34-ours-des-glaces-w-3213566
  • 27-ours-des-glaces-w-3213562
  • 32-ours-des-glaces-w-3213565
  • local-ski-ours-des-glaces-2468523
  • local-ski-ours-des-glaces-2468524
  • sauna-int-rieur-3-3306963
  • sauna-interieur-2-3306964
  • Slopes access :
    • 300 - 500m to the slopes
  • Rooms :
    • 5 rooms
  • Total surface (sq.m) :
    • 113 sq.m
  • Label Famille Plus
  • WiFi
  • Pets allowed
  • Bed linen included
  • Final cleaning included
  • Garage
    Garage
  • Car park
  • Dish Washer
  • Washing Machine
  • Baby Equipement
  • Sauna
  • CHALET DE MARIE 2 Chalet 14 personnes
  • CHALET DE MARIE 2 Chalet 14 personnes
  • CHALET DE MARIE 2 Chalet 14 personnes
  • CHALET DE MARIE 2 Chalet 14 personnes
  • CHALET DE MARIE 2 Chalet 14 personnes
  • CHALET DE MARIE 2 Chalet 14 personnes
  • CHALET DE MARIE 2 Chalet 14 personnes
  • CHALET DE MARIE 2 Chalet 14 personnes
  • CHALET DE MARIE 2 Chalet 14 personnes
  • CHALET DE MARIE 2 - Chalet 12 personnes
  • CHALET DE MARIE 2 - Chalet 12 personnes
  • CHALET DE MARIE 2 Chalet 14 personnes
  • CHALET DE MARIE 2 Chalet 14 personnes
  • CHALET DE MARIE 2 - Chalet 12 personnes
  • CHALET DE MARIE 2 Chalet 14 personnes
  • CHALET DE MARIE 2 Chalet 14 personnes
  • CHALET DE MARIE 2 - Chalet 12 personnes
  • CHALET DE MARIE 2 - Chalet 12 personnes
  • CHALET DE MARIE 2 - Chalet 12 personnes
  • CHALET DE MARIE 2 - Chalet 12 personnes
  • CHALET DE MARIE 2 - Chalet 12 personnes
  • CHALET DE MARIE 2 Chalet 14 personnes
  • CHALET DE MARIE 2 Chalet 14 personnes
  • CHALET DE MARIE 2 Chalet 14 personnes
  • CHALET DE MARIE 2 - Chalet 12 personnes
  • CHALET DE MARIE 2 - Chalet 12 personnes
  • CHALET DE MARIE 2 - Chalet 12 personnes
  • CHALET DE MARIE 2 - Chalet 12 personnes
  • CHALET DE MARIE 2 - Chalet 12 personnes
  • CHALET DE MARIE 2 - Chalet 12 personnes
  • CHALET DE MARIE 2 - Chalet 12 personnes
  • CHALET DE MARIE 2 - Chalet 12 personnes
  • CHALET DE MARIE 2 - Chalet 12 personnes
  • CHALET DE MARIE 2 - Chalet 12 personnes
  • CHALET DE MARIE 2 - Chalet 12 personnes
  • CHALET DE MARIE 2 Chalet 14 personnes
  • CHALET DE MARIE 2 Chalet 14 personnes
  • CHALET DE MARIE 2 Chalet 14 personnes
  • CHALET DE MARIE 2 Chalet 14 personnes
  • CHALET DE MARIE 2 Chalet 14 personnes
  • CHALET DE MARIE 2 Chalet 14 personnes
  • CHALET DE MARIE 2 Chalet 14 personnes
  • CHALET DE MARIE 2 Chalet 14 personnes
  • CHALET DE MARIE 2 Chalet 14 personnes
  • CHALET DE MARIE 2 Chalet 14 personnes
  • CHALET DE MARIE 2 Chalet 14 personnes
  • CHALET DE MARIE 2 Chalet 14 personnes
  • CHALET DE MARIE 2 Chalet 14 personnes
  • CHALET DE MARIE 2 Chalet 14 personnes
  • CHALET DE MARIE 2 Chalet 14 personnes
  • CHALET DE MARIE 2 Chalet 14 personnes
  • CHALET DE MARIE 2 Chalet 14 personnes
  • CHALET DE MARIE 2 Chalet 14 personnes
  • Slopes access :
    • 50 -300m to the slopes
  • Rooms :
    • 5 rooms
  • Total surface (sq.m) :
    • 180 sq.m
  • WiFi
  • Pets allowed
  • Bed linen included
  • Car park
  • Fire place
  • Dish Washer
  • Washing Machine
  • Baby Equipement
  • Sauna
Availability
  • CHAMBRE 3 VUE EXCEPTIONNELLE LOUP BLANC
  • VUE EXTERIEURE CHALET MITOYEN LOUP BLANC NUIT
  • CUISINE LOUP BLANC
  • SALON LOUP BLANC
  • CHAMBRE 1 LOUP BLANC
  • CHAMBRE 1 BIS LOUP BLANC
  • CHAMBRE 1 TER LOUP BLANC
  • TERRASSE LOUP BLANC
  • CHAMBRE 4   BIS LOUP BLANC
  • CHAMBRE 4 LOUP BLANC
  • CHAMBRE 5 BIS LOUP BLANC
  • CHAMBRE 3 BIS VUE EXCEPTIONNELLE LOUP BLANC
  • CHAMBRE 5 LOUP BLANC
  • CHAMBRE 2 LOUP BLANC
  • CUISINE BIS LOUP BLANC
  • CUISINE SALON LOUP BLANC
  • SALON LOUP BLANC
  • SDB CHAMBRE 3 ET MEZZANINE LOUP BLANC
  • SDB CHAMBRE 4 LOUP BLANC
  • SDB CHAMBRE 2 LOUP BLANC
  • le-loup-blanc-chalet-12-personnes-4-min-2468466
  • exterieur-loup-blanc-2468467
  • COULOIR LOUP BLANC
  • LOCAL SKI TER LOUP BLANC
  • LOCAL SKI LOUP BLANC
  • LOCAL SKI BIS LOUP BLANC
  • Slopes access :
    • 300 - 500m to the slopes
  • Rooms :
    • 5 rooms
    • 5 rooms + cabin(s)
  • Total surface (sq.m) :
    • 100 sq.m
  • Label Famille Plus
  • WiFi
  • Pets allowed
  • Bed linen included
  • Final cleaning included
  • Garage
    Garage
  • Car park
  • Dish Washer
  • Washing Machine
  • Baby Equipement
  • LE CHALET ZOEVA Chalet 12 personnes
  • 03db810e-a04c-4082-bf03-df907fcd54a1-3388867
  • LE CHALET ZOEVA Chalet 12 personnes
  • 4c0d592d-7be0-4c3d-bb31-8c0543131955-3178818
  • 6d29a79e-4923-4c9d-ad62-1c346980ce19-3178819
  • LE CHALET ZOEVA Chalet 12 personnes
  • LE CHALET ZOEVA Chalet 12 personnes
  • LE CHALET ZOEVA Chalet 12 personnes
  • LE CHALET ZOEVA Chalet 12 personnes
  • LE CHALET ZOEVA Chalet 12 personnes
  • LE CHALET ZOEVA Chalet 12 personnes
  • LE CHALET ZOEVA Chalet 12 personnes
  • LE CHALET ZOEVA Chalet 12 personnes
  • LE CHALET ZOEVA Chalet 12 personnes
  • LE CHALET ZOEVA Chalet 12 personnes
  • 3612b64f-5b32-451b-a83e-49d2b2f1ed10-3388868
  • 23eabaf7-226a-432f-89b6-0c9f055367e7-3178821
  • 62b7df56-a77b-4d86-a3ce-77e85bd60742-3178822
  • 770e2553-2182-4ff0-8771-36d77b38df70-3178824
  • 582fcc8b-6bb9-4cb0-9726-0a35893c8b3c-3178823
  • 742ca22f-b8e5-4cc7-bb42-7b5940d828f0-3178825
  • LE CHALET ZOEVA Chalet 12 personnes
  • Slopes access :
    • 50 -300m to the slopes
  • Rooms :
    • 5 rooms
  • Total surface (sq.m) :
    • 153 sq.m
  • WiFi
  • Bed linen included
  • Final cleaning included
  • Car park
  • Dish Washer
  • Washing Machine
  • Baby Equipement
  • Pets not allowed
Availability
  • LE LAUTARET 5 LE REFUGE Apartment 12 people
  • LE LAUTARET 5 LE REFUGE Apartment 12 people
  • le-lautaret-5-le-refuge-appartement-12-personnes-4-4933170
  • le-lautaret-5-le-refuge-appartement-12-personnes-14-4933180
  • LE LAUTARET 5 LE REFUGE Apartment 12 people
  • LE LAUTARET 5 LE REFUGE Apartment 12 people
  • le-lautaret-5-le-refuge-appartement-12-personnes-5-4933171
  • le-lautaret-5-le-refuge-appartement-12-personnes-1-4933167
  • le-lautaret-5-le-refuge-appartement-12-personnes-2-4933169
  • le-lautaret-5-le-refuge-appartement-12-personnes-3-4933168
  • le-lautaret-5-le-refuge-appartement-12-personnes-7-4933173
  • LE LAUTARET 5 LE REFUGE Apartment 12 people
  • le-lautaret-5-le-refuge-appartement-12-personnes-8-4933174
  • le-lautaret-5-le-refuge-appartement-12-personnes-9-4933175
  • le-lautaret-5-le-refuge-appartement-12-personnes-10-4933176
  • le-lautaret-5-le-refuge-appartement-12-personnes-11-4933177
  • LE LAUTARET 5 LE REFUGE Apartment 12 people
  • LE LAUTARET 5 LE REFUGE Apartment 12 people
  • LE LAUTARET 5 LE REFUGE Apartment 12 people
  • le-lautaret-5-le-refuge-appartement-12-personnes-13-4933179
  • le-lautaret-5-le-refuge-appartement-12-personnes-12-4933178
  • Slopes access :
    • ski-in (-50 m)
  • Rooms :
    • 5 rooms
  • Total surface (sq.m) :
    • 122 sq.m
  • WiFi
  • Bed linen included
  • Final cleaning included
  • Dish Washer
  • Washing Machine
  • Baby Equipement
  • Pets not allowed
Availability
  • 1se-jour-cuisine-3211058
  • les-ecrins-6-2-haut-les-2-alpes-1800-appartement-12-personnes-6-3216095
  • les-ecrins-6-2-haut-les-2-alpes-1800-appartement-12-personnes-7-3216097
  • les-ecrins-6-2-haut-les-2-alpes-1800-appartement-12-personnes-8-3216081
  • les-ecrins-6-2-haut-les-2-alpes-1800-appartement-12-personnes-9-3216080
  • les-ecrins-6-2-haut-les-2-alpes-1800-appartement-12-personnes-10-3216079
  • les-ecrins-6-2-haut-les-2-alpes-1800-appartement-12-personnes-11-3216082
  • les-ecrins-6-2-haut-les-2-alpes-1800-appartement-12-personnes-12-3216083
  • les-ecrins-6-2-haut-les-2-alpes-1800-appartement-12-personnes-13-3216084
  • les-ecrins-6-2-haut-les-2-alpes-1800-appartement-12-personnes-14-3216085
  • les-ecrins-6-2-haut-les-2-alpes-1800-appartement-12-personnes-15-3216086
  • les-ecrins-6-2-haut-les-2-alpes-1800-appartement-12-personnes-16-3216087
  • LES ECRINS 6 2 HAUT (Les 2 Alpes 1800) Appartement 12 personnes
  • les-ecrins-6-2-haut-les-2-alpes-1800-appartement-12-personnes-17-3216088
  • les-ecrins-6-2-haut-les-2-alpes-1800-appartement-12-personnes-18-3216089
  • les-ecrins-6-2-haut-les-2-alpes-1800-appartement-12-personnes-19-3216090
  • les-ecrins-6-2-haut-les-2-alpes-1800-appartement-12-personnes-1-3216091
  • les-ecrins-6-2-haut-les-2-alpes-1800-appartement-12-personnes-2-3216092
  • les-ecrins-6-2-haut-les-2-alpes-1800-appartement-12-personnes-3-3216093
  • les-ecrins-6-2-haut-les-2-alpes-1800-appartement-12-personnes-4-3216096
  • ecrin-haut-ext-2a-3226366
  • Slopes access :
    • ski-in (-50 m)
  • Rooms :
    • 5 rooms
  • Total surface (sq.m) :
    • 106 sq.m
  • WiFi
  • Pets allowed
  • Dish Washer
  • Washing Machine
  • Baby Equipement
Availability
  • 223886005_97_97u_1768662852.jpg
  • 223886005_97_97v_1768662874.jpg
  • 223886005_97_97w_1768662890.jpg
  • 223886005_97_97x_1768662904.jpg
  • 223886005_97_97y_1768662917.jpg
  • 223886005_97_97z_1768662926.jpg
  • 223886005_97_97aa_1768662946.jpg
  • 223886005_97_97ab_1768662965.jpg
  • 223886005_97_97ac_1768662984.jpg
  • 223886005_97_97ad_1768663007.jpg
  • 223886005_97_97ae_1768663025.jpg
  • 223886005_97_97af_1768663041.jpg
  • 223886005_97_97ag_1768663059.jpg
  • 223886005_97_97ah_1768663080.jpg
  • 223886005_97_97ai_1768663128.jpg
  • 223886005_97_97aj_1768663154.jpg
  • 223886005_97_97ak_1768663189.jpg
  • 223886005_97_97al_1768663211.jpg
  • 223886005_97_97am_1768663233.jpg
  • Rooms :
    • 5 rooms
  • Total surface (sq.m) :
    • 240 sq.m
  • Bed linen included
  • Final cleaning included
  • Car park
  • Fire place
  • Dish Washer
  • Washing Machine
  • Baby Equipement
  • Jacuzzi
  • Sauna
  • Turquish bath
  • Pets not allowed
Availability
  • CHALET TWIN TOP Appartement 12 personnes
  • poele-bois-3221160
  • CHALET TWIN TOP Appartement 12 personnes
  • CHALET TWIN TOP Appartement 12 personnes
  • plan-twintop-3109619
  • ext-twinto-3294140
  • ext-twintop-3294141
  • chambre-4-lits-4907031
  • chambre-4-lits-avec-sdb-et-wc-4907032
  • chambre-double-4907033
  • chambre-lits-doubles-superp-4907034
  • chambre-extension-4907035
  • cuisine-4907036
  • entre-e-4907037
  • extension-4907038
  • salon-4907039
  • sdb-chambre-4-4907040
  • sdd-comple-te-4907041
  • sdd-4907042
  • se-jour-4907043
  • Slopes access :
    • 50 -300m to the slopes
  • Rooms :
    • 5 rooms
  • Total surface (sq.m) :
    • 110 sq.m
  • WiFi
  • Pets allowed
  • Bed linen included
  • Car park
  • Fire place
  • Dish Washer
  • Washing Machine
  • Baby Equipement
Availability
  • CHOUKALODGE - ETERLOU
  • CHOUKALODGE - ETERLOU
  • CHOUKALODGE - ETERLOU
  • CHOUKALODGE - ETERLOU
  • CHOUKALODGE - ETERLOU
  • CHOUKALODGE - ETERLOU
  • CHOUKALODGE - ETERLOU
  • CHOUKALODGE - ETERLOU
  • CHOUKALODGE - ETERLOU
  • Slopes access :
    • ski-in (-50 m)
  • Rooms :
    • 5 rooms
  • Total surface (sq.m) :
    • 117.40 sq.m
  • Label Famille Plus
  • WiFi
  • Pets allowed
  • Car park
  • Dish Washer
  • Washing Machine
  • Baby Equipement
Availability
  • cortina-41-01-307356
  • cortina-41-03-5p10-307358
  • chambre-lit-double-307353
  • cortina-41-02-307357
  • chambre-lit-superpose-307354
  • cortina-41-04-5p10-307359
  • chambre-lits-simples-307355
  • cortina-41-05-307360
  • cortina-41-06-5p10-307361
  • cortina-41-08-5p10-307362
  • cortina-41-09-307363
  • cortina-41-07-307364
  • cortina-41-11-307365
  • cuisine-307366
  • cortina-41-10-5p10-307367
  • sdb-307368
  • cortina-04-307352
  • cortina-07-307351
  • cortina-06-307350
  • Slopes access :
    • 50 -300m to the slopes
  • Rooms :
    • 5 rooms
  • Total surface (sq.m) :
    • 129 sq.m
  • Pets allowed
  • Dish Washer
  • Baby Equipement
Availability
  • LA TERRASSE DU REPLAT (Venosc Village) Chalet 12 personnes
  • LA TERRASSE DU REPLAT (Venosc Village) Chalet 12 personnes
  • LA TERRASSE DU REPLAT (Venosc Village) Chalet 12 personnes
  • LA TERRASSE DU REPLAT (Venosc Village) Chalet 12 personnes
  • LA TERRASSE DU REPLAT (Venosc Village) Chalet 12 personnes
  • LA TERRASSE DU REPLAT (Venosc Village) Chalet 12 personnes
  • LA TERRASSE DU REPLAT (Venosc Village) Chalet 12 personnes
  • LA TERRASSE DU REPLAT (Venosc Village) Chalet 12 personnes
  • LA TERRASSE DU REPLAT (Venosc Village) Chalet 12 personnes
  • LA TERRASSE DU REPLAT (Venosc Village) Chalet 12 personnes
  • LA TERRASSE DU REPLAT (Venosc Village) Chalet 12 personnes
  • LA TERRASSE DU REPLAT (Venosc Village) Chalet 12 personnes
  • LA TERRASSE DU REPLAT (Venosc Village) Chalet 12 personnes
  • LA TERRASSE DU REPLAT (Venosc Village) Chalet 12 personnes
  • LA TERRASSE DU REPLAT (Venosc Village) Chalet 12 personnes
  • LA TERRASSE DU REPLAT (Venosc Village) Chalet 12 personnes
  • Rooms :
    • 5 rooms
  • Total surface (sq.m) :
    • 152 sq.m
  • Pets allowed
  • Fire place
  • Dish Washer
  • Washing Machine
  • Baby Equipement
Availability
  • 159_27_CHALETDORION_lv_images__lot_0075554382_01_20260818130518
  • 159_27_CHALETDORION_lv_images__lot_0075554382_02_20260818130519
  • 159_27_CHALETDORION_lv_images__lot_0075554382_03_20260818130519
  • 159_27_CHALETDORION_lv_images__lot_0075554382_04_20260818130519
  • 159_27_CHALETDORION_lv_images__lot_0075554382_05_20260818130519
  • 159_27_CHALETDORION_lv_images__lot_0075554382_06_20260818130521
  • 159_27_CHALETDORION_lv_images__lot_0075554382_07_20260818130521
  • 159_27_CHALETDORION_lv_images__lot_0075554382_08_20260818130522
  • 159_27_CHALETDORION_lv_images__lot_0075554382_09_20260818130522
  • 159_27_CHALETDORION_lv_images__lot_0075554382_10_20260818130524
  • 159_27_CHALETDORION_lv_images__lot_0075554382_11_20260818130524
  • 159_27_CHALETDORION_lv_images__lot_0075554382_13_20260818130525
  • 159_27_CHALETDORION_lv_images__lot_0075554382_14_20260818130526
  • 159_27_CHALETDORION_lv_images__lot_0075554382_15_20260818130527
  • 159_27_CHALETDORION_lv_images__lot_0075554382_16_20260818130528
  • Slopes access :
    • 300 - 500m to the slopes
  • Rooms :
    • 5 rooms
  • Total surface (sq.m) :
    • 300 sq.m
  • WiFi
  • Bed linen included
  • Final cleaning included
  • Garage
    Garage
  • Car park
  • Dish Washer
  • Washing Machine
  • Baby Equipement
  • Sauna
  • Pets not allowed
Availability
  • CHALET LA LEVANNA ORIENTALE - Chalet 12 personnes
  • CHALET LA LEVANNA ORIENTALE - Chalet 12 personnes
  • CHALET LA LEVANNA ORIENTALE - Chalet 12 personnes
  • CHALET LA LEVANNA ORIENTALE - Chalet 12 personnes
  • CHALET LA LEVANNA ORIENTALE - Chalet 12 personnes
  • CHALET LA LEVANNA ORIENTALE - Chalet 12 personnes
  • CHALET LA LEVANNA ORIENTALE - Chalet 12 personnes
  • Slopes access :
    • 50 -300m to the slopes
  • Rooms :
    • 5 rooms
  • Total surface (sq.m) :
    • 140 sq.m
  • WiFi
  • Pets allowed
  • Bed linen included
  • Car park
  • Fire place
  • Dish Washer
  • Washing Machine
  • Baby Equipement
Availability
  • 351_1_CHL2AGILDA_lv_images__lot_0000001037_01_20230220160435
  • 351_1_CHL2AGILDA_lv_images__lot_0000001037_02_20230220160435
  • 351_1_CHL2AGILDA_lv_images__lot_0000001037_03_20230220160445
  • 351_1_CHL2AGILDA_lv_images__lot_0000001037_04_20230220160446
  • 351_1_CHL2AGILDA_lv_images__lot_0000001037_05_20230220160456
  • 351_1_CHL2AGILDA_lv_images__lot_0000001037_06_20230220160456
  • 351_1_CHL2AGILDA_lv_images__lot_0000001037_07_20230220160505
  • 351_1_CHL2AGILDA_lv_images__lot_0000001037_08_20230220160505
  • 351_1_CHL2AGILDA_lv_images__lot_0000001037_09_20230220160510
  • 351_1_CHL2AGILDA_lv_images__lot_0000001037_10_20230220160510
  • 351_1_CHL2AGILDA_lv_images__lot_0000001037_11_20230220160513
  • 351_1_CHL2AGILDA_lv_images__lot_0000001037_12_20230220160513
  • 351_1_CHL2AGILDA_lv_images__lot_0000001037_13_20230220160514
  • 351_1_CHL2AGILDA_lv_images__lot_0000001037_14_20230220160514
  • 351_1_CHL2AGILDA_lv_images__lot_0000001037_15_20230220160515
  • Slopes access :
    • 50 -300m to the slopes
  • Rooms :
    • 5 rooms
  • Total surface (sq.m) :
    • 162 sq.m
  • WiFi
  • Final cleaning included
  • Garage
    Garage
  • Car park
  • Fire place
  • Dish Washer
  • Washing Machine
  • Baby Equipement
  • Pets not allowed
Availability