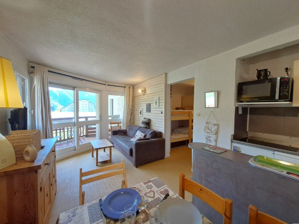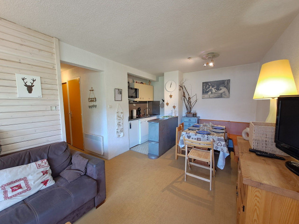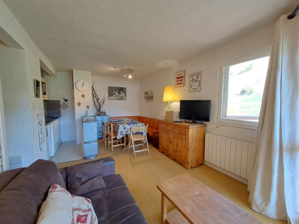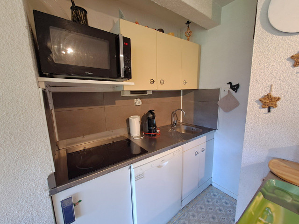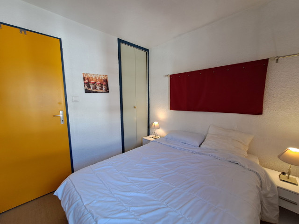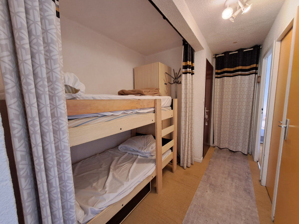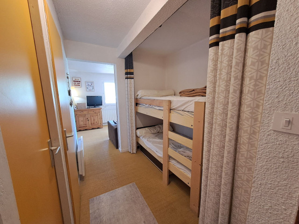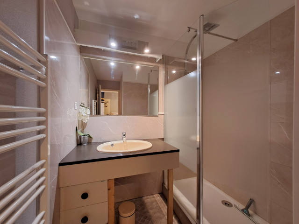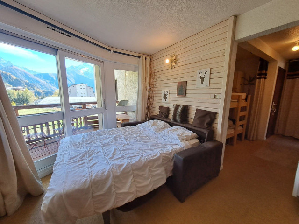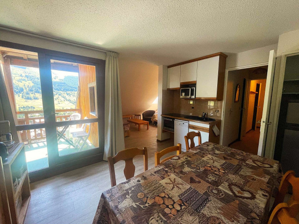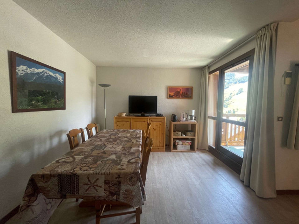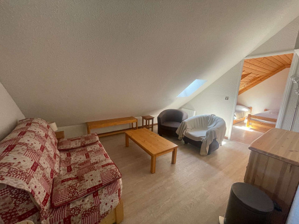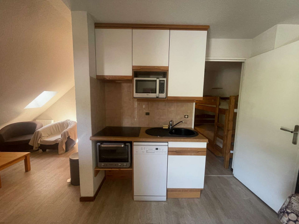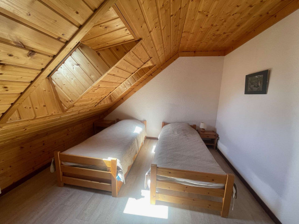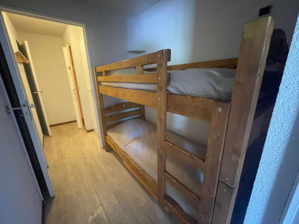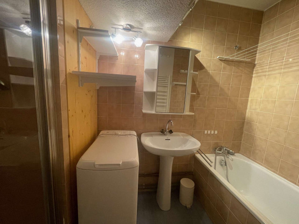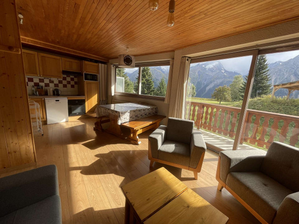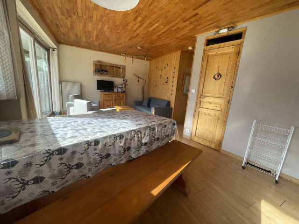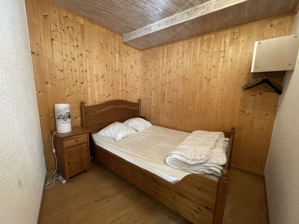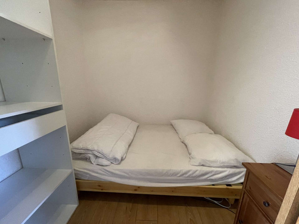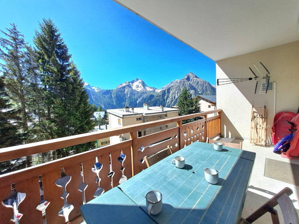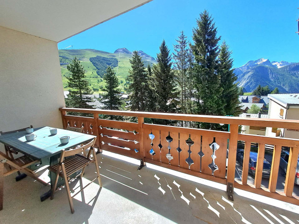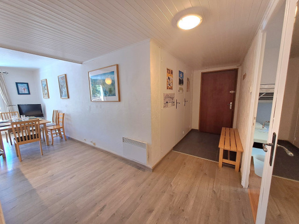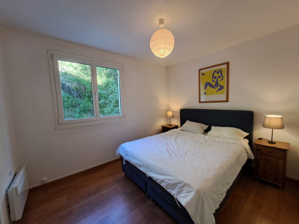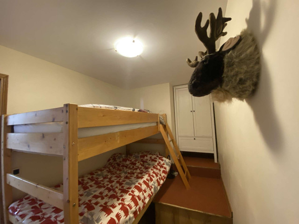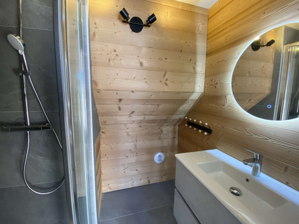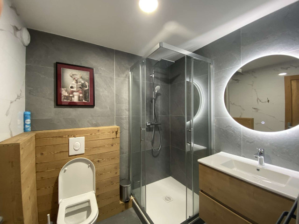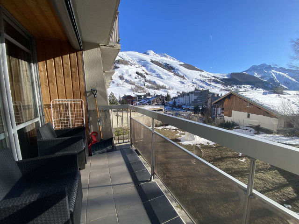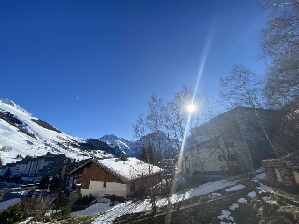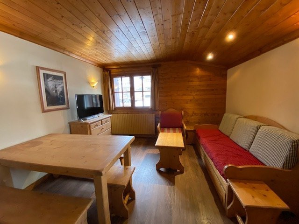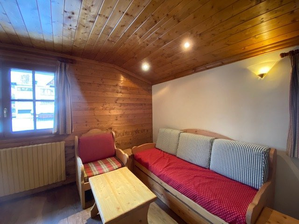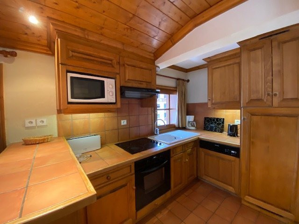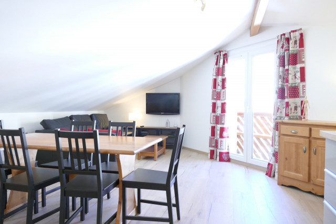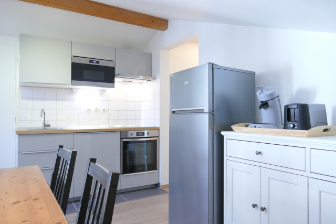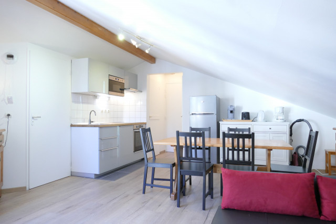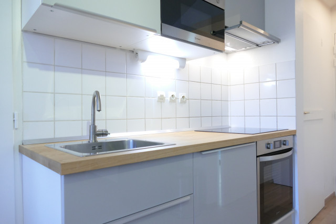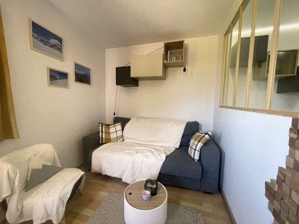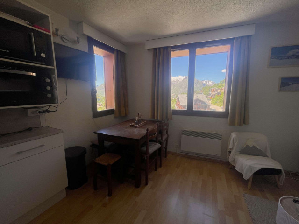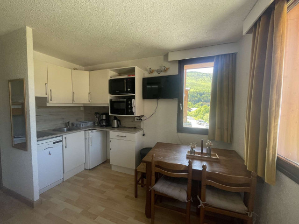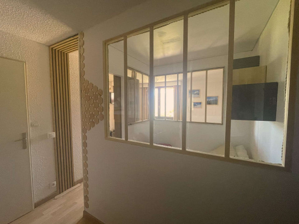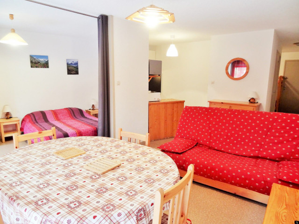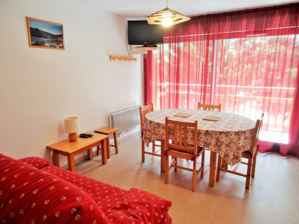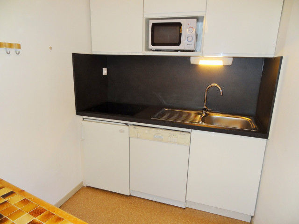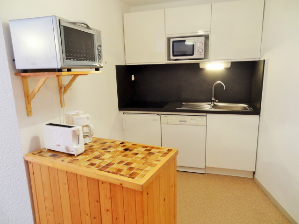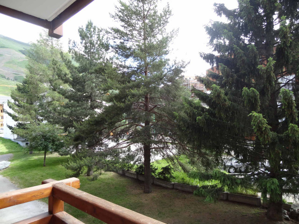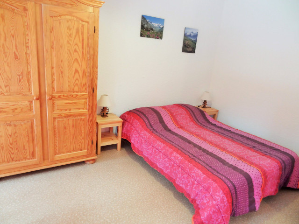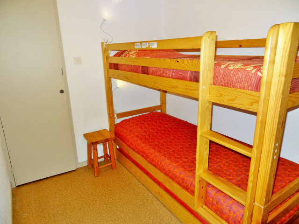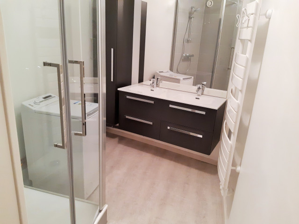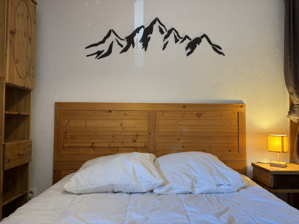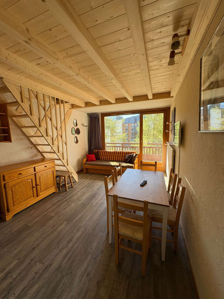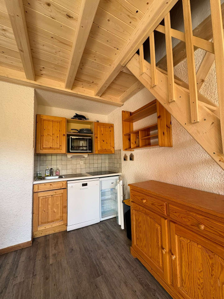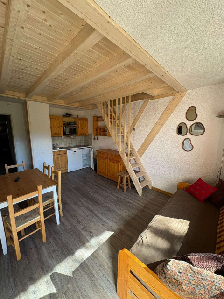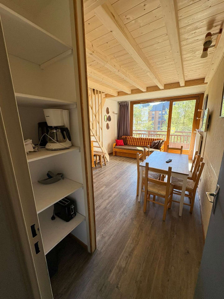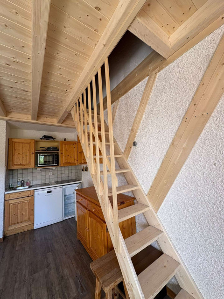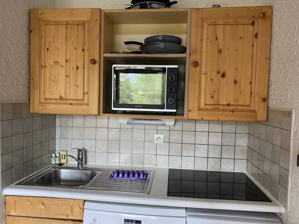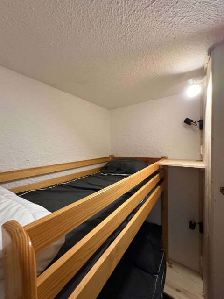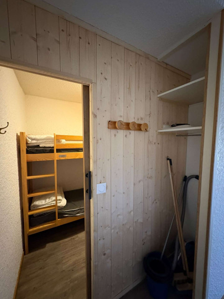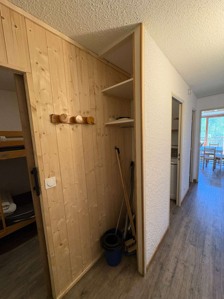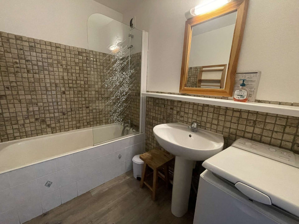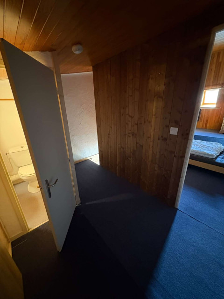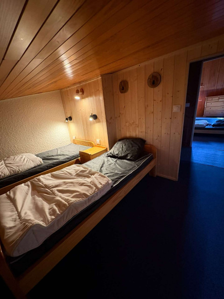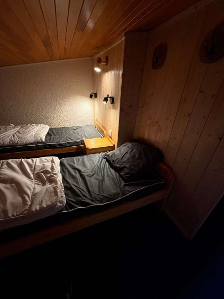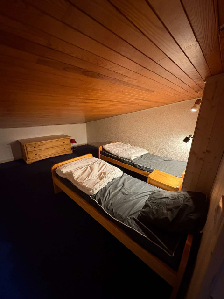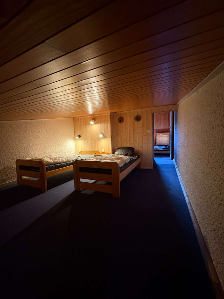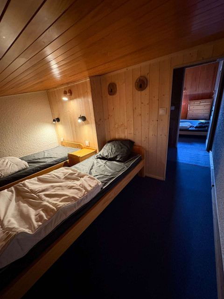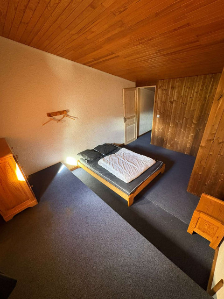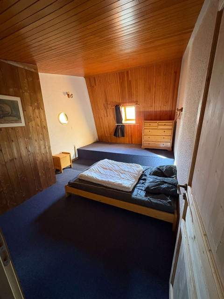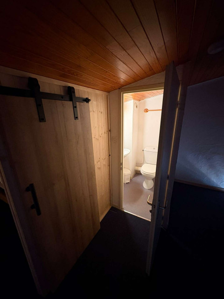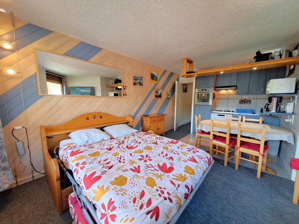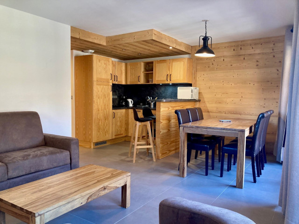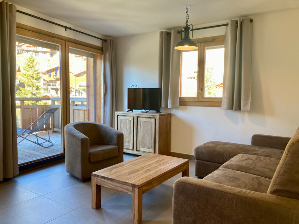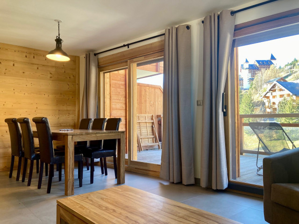
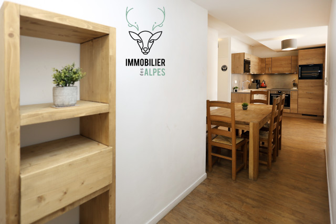
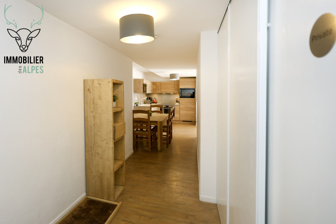
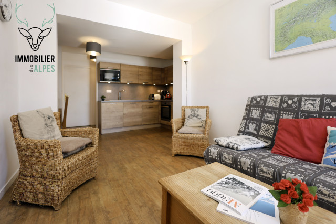
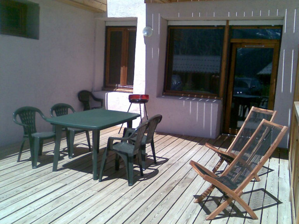
6 persons - Page 9

  • 03-janremon-06-maj-2026-w-5254592
  • 04-janremon-06-maj-2026-w-5254593
  • 05-janremon-06-maj-2026-w-5254594
  • 06-janremon-06-maj-2026-w-5254595
  • 07-janremon-06-maj-2026-w-5254596
  • 08-janremon-06-maj-2026-w-5254597
  • 09-janremon-06-maj-2026-w-5254598
  • 10-janremon-06-maj-2026-w-5254599
  • 02-janremon-06-maj-2026-w-5254591
  • 01-janremon-06-maj-2026-w-5254590
  • 11-janremon-06-maj-2026-w-5254600
  • terrasse-5254601
  • 03-janremon-06-web-5254602
  • 04-janremon-06-web-5254603
  • 01-janremon-06-web-5254604
  • 14-janremon-06-web-5254605
  • 15-janremon-06-web-5254606
  • 16-janremon-06-web-5254607
  • 17-janremon-06-web-5254608
  • Slopes access :
    • ski-in (-50 m)
  • Rooms :
    • 2 rooms
    • 2 rooms + cabin(s)
  • Total surface (sq.m) :
    • 63 sq.m
  • Pets allowed
  • Bed linen included
  • Car park
  • Dish Washer
  • Baby Equipement
Availability
  • 259_10_VIK41_lv_images__lot_0037250678_01_20261023105929
  • 259_10_VIK41_lv_images__lot_0037250678_02_20261023105929
  • 259_10_VIK41_lv_images__lot_0037250678_03_20261023105930
  • 259_10_VIK41_lv_images__lot_0037250678_05_20261023105929
  • 259_10_VIK41_lv_images__lot_0037250678_06_20261023105929
  • 259_10_VIK41_lv_images__lot_0037250678_07_20261023105929
  • 259_10_VIK41_lv_images__lot_0037250678_08_20261023105929
  • 259_10_VIK41_lv_images__lot_0037250678_09_20261023105929
  • 259_10_VIK41_lv_images__lot_0037250678_10_20261023105929
  • 259_10_VIK41_lv_images__lot_0037250678_11_20261023105929
  • 259_10_VIK41_lv_images__lot_0037250678_12_20261023105929
  • 259_10_VIK41_lv_images__lot_0037250678_13_20261023105929
  • 259_10_VIK41_lv_images__lot_0037250678_14_20261023105929
  • Slopes access :
    • ski-in (-50 m)
  • Rooms :
    • 2 rooms
    • 2 rooms + cabin(s)
  • Total surface (sq.m) :
    • 40 sq.m
  • Pets allowed
  • Car park
  • Dish Washer
  • Baby Equipement
Availability
  • 223886006_1236_1236a_1751619315.jpg
  • 223886006_1236_1236b_1751619346.jpg
  • 223886006_1236_1236c_1751619361.jpg
  • 223886006_1236_1236d_1751619371.jpg
  • 223886006_1236_1236e_1751619384.jpg
  • 223886006_1236_1236f_1751619398.jpg
  • 223886006_1236_1236g_1751619409.jpg
  • 223886006_1236_1236h_1751619423.jpg
  • 223886006_1236_1236i_1751619439.jpg
  • 223886006_1236_1236j_1751619459.jpg
  • Slopes access :
    • 50 -300m to the slopes
  • Rooms :
    • 2 rooms
    • 2 rooms + cabin(s)
  • Total surface (sq.m) :
    • 45 sq.m
Availability
  • 223886006_1233_1233a_1726841841.jpg
  • 223886006_1233_1233b_1726841901.jpg
  • 223886006_1233_1233c_1726841934.jpg
  • 223886006_1233_1233d_1726841964.jpg
  • 223886006_1233_1233e_1726841981.jpg
  • 223886006_1233_1233f_1726841995.jpg
  • 223886006_1233_1233g_1726842007.jpg
  • 223886006_1233_1233h_1726842044.jpg
  • 223886006_1233_1233i_1726842250.jpg
  • 223886006_1233_1233j_1726842267.jpg
  • 223886006_1233_1233k_1726842279.jpg
  • 223886006_1233_1233m_1726842321.jpg
  • Slopes access :
    • 300 - 500m to the slopes
  • Rooms :
    • 3 rooms
  • Total surface (sq.m) :
    • 46 sq.m
Availability
  • Séjour
  • Séjour
  • Séjour
  • Séjour
  • Cuisine
  • Vue été
  • Vue été
  • Divers
  • Chambre
  • Chambre
  • Divers
  • Vue été
  • Slopes access :
    • 50 -300m to the slopes
  • Rooms :
    • 3 rooms
  • Total surface (sq.m) :
    • 60 sq.m
  • Dish Washer
  • Baby Equipement
  • Pets not allowed
Availability
  • 223886006_1269_1269a_1737384383.jpg
  • 223886006_1269_1269b_1737384376.jpg
  • 223886006_1269_1269d_1737384397.jpg
  • 223886006_1269_1269e_1737384404.jpg
  • 223886006_1269_1269f_1737384413.jpg
  • 223886006_1269_1269g_1737384420.jpg
  • 223886006_1269_1269h_1737384432.jpg
  • 223886006_1269_1269i_1737384440.jpg
  • 223886006_1269_1269j_1737384452.jpg
  • 223886006_1269_1269k_1737384367.jpg
  • Slopes access :
    • 50 -300m to the slopes
  • Rooms :
    • 4 rooms
  • Total surface (sq.m) :
    • 70 sq.m
Availability
  • 223886006_1209_1209b_1725280412.jpg
  • 223886006_1209_1209c_1725280412.jpg
  • 223886006_1209_1209d_1725280412.jpg
  • 223886006_1209_1209e_1725280412.jpg
  • 223886006_1209_1209f_1725280412.jpg
  • 223886006_1209_1209g_1725280412.jpg
  • 223886006_1209_1209h_1725280413.jpg
  • 223886006_1209_1209i_1725280413.jpg
  • 223886006_1209_1209j_1725280413.jpg
  • 223886006_1209_1209k_1725280412.jpg
  • Slopes access :
    • ski-in (-50 m)
  • Rooms :
    • 3 rooms
  • Total surface (sq.m) :
    • 66 sq.m
Availability
  • F2-super-venosc-les-2-alpes-balcon-1
  • F2-super-venosc-les-2-alpes-salon-1
  • F2-super-venosc-les-2-alpes-cuisine-1
  • F2-super-venosc-les-2-alpes-chambre-1
  • F2-super-venosc-les-2-alpes-lits-superposs-1
  • F2-super-venosc-les-2-alpes-immeuble-1
  • F2-super-venosc-les-2-alpes-immeuble-2
  • Prestations_non_inclus_120ko
  • F2-super-venosc-les-2-alpes-immeuble-3
  • F2-super-venosc-les-2-alpes-remonte-1
  • F2-super-venosc-les-2-alpes-neige-1
  • F2-super-venosc-les-2-alpes-vue-1
Reference of the accommodation: 428218 Welcome to the residence "Le Super Venosc". This 45m² apartment for 6 people, ...
  • Slopes access :
    • 50 -300m to the slopes
  • Rooms :
    • 2 rooms
    • 2 rooms + cabin(s)
  • Total surface (sq.m) :
    • 45 sq.m
  • Car park
  • Dish Washer
  • Pets not allowed
Availability
  • Séjour
  • Séjour
  • Cuisine
  • Cuisine
  • Cuisine
  • Chambre
  • Chambre
  • Divers
  • Divers
  • Vue
  • Vue
  • 313_1_SURF_401_lv_images__lot_0000000081_13_20260430161828
  • 313_1_SURF_401_lv_images__lot_0000000081_14_20260430161828
  • 313_1_SURF_401_lv_images__lot_0000000081_15_20260430161828
  • 313_1_SURF_401_lv_images__lot_0000000081_16_20260430161828
  • Slopes access :
    • 50 -300m to the slopes
  • Rooms :
    • 3 rooms
  • Total surface (sq.m) :
    • 46 sq.m
  • Dish Washer
  • Washing Machine
Availability
  • 32-le-cortina-les-2-alpes-terrasse-3
  • 20240412_150616_02
  • 20240412_144738
  • 32-le-cortina-les-2-alpes-salon-14
  • 32-le-cortina-les-2-alpes-cuisine-8
  • 32-le-cortina-les-2-alpes-salon-6
  • 32-le-cortina-les-2-alpes-salon-9
  • 32-le-cortina-les-2-alpes-cuisine-10
  • 32-le-cortina-les-2-alpes-cuisine-11
  • 32-le-cortina-les-2-alpes-chambre-15
  • 32-le-cortina-les-2-alpes-chambre-1
  • 32-le-cortina-les-2-alpes-salle-de-bain-14
  • 32-le-cortina-les-2-alpes-terrasse-13
  • 32-le-cortina-les-2-alpes-terrasse-5
Housing reference: 476489 Welcome to the "Cortina" residence. This beautiful apartment, with an area of 39m² for 4/6 ...
  • Slopes access :
    • 300 - 500m to the slopes
  • Rooms :
    • 2 rooms
    • 2 rooms + cabin(s)
  • Total surface (sq.m) :
    • 39 sq.m
  • Pets allowed
  • Bed linen included
  • Car park
  • Dish Washer
Availability
  • 20-cabourg-les-2-alpes-balcon-2
  • 20-cabourg-les-2-alpes-salon-10
  • 20-cabourg-les-2-alpes-salon-9
  • 20-cabourg-les-2-alpes-cuisine-5
  • 20-cabourg-les-2-alpes-chambre-4
  • 20-cabourg-les-2-alpes-chambre-3
  • 20-cabourg-les-2-alpes-vue-1
  • 20-cabourg-les-2-alpes-plan-appartement-8
  • 20-cabourg-les-2-alpes-immeuble-6
  • 20-cabourg-les-2-alpes-immeuble-7
  • Prestations_non_inclus
Reference of the accommodation : 427105 Welcome to the "Cabourg" residence. This 58m² flat for 6 people, located on ...
  • Slopes access :
    • ski-in (-50 m)
  • Rooms :
    • 3 rooms
  • Total surface (sq.m) :
    • 58 sq.m
  • Pets allowed
  • Dish Washer
Availability
  • 223886006_1198_1198a_1748959405.jpg
  • 223886006_1198_1198b_1748959417.jpg
  • 223886006_1198_1198c_1748959434.jpg
  • 223886006_1198_1198d_1748959438.jpg
  • 223886006_1198_1198e_1748959450.jpg
  • 223886006_1198_1198f_1748959460.jpg
  • 223886006_1198_1198g_1748959471.jpg
  • 223886006_1198_1198h_1748959478.jpg
  • 223886006_1198_1198i_1748959488.jpg
  • 223886006_1198_1198j_1748959494.jpg
  • Slopes access :
    • 300 - 500m to the slopes
  • Rooms :
    • 2 rooms
  • Total surface (sq.m) :
    • 30 sq.m
Availability
  • 259_10_5660634_lv_images__lot_0037250118_01_20250103142811
  • 259_10_5660634_lv_images__lot_0037250118_02_20181022180203
  • 259_10_5660634_lv_images__lot_0037250118_03_20181022180204
  • 259_10_5660634_lv_images__lot_0037250118_04_20181022180204
  • 259_10_5660634_lv_images__lot_0037250118_05_20160715172642
  • 259_10_5660634_lv_images__lot_0037250118_06_20181022180205
  • 259_10_5660634_lv_images__lot_0037250118_07_20181022180205
  • 259_10_5660634_lv_images__lot_0037250118_08_20191212140517
  • 259_10_5660634_lv_images__lot_0037250118_09_20191212140517
  • 259_10_5660634_lv_images__lot_0037250118_10_20191212140518
  • Slopes access :
    • ski-in (-50 m)
  • Rooms :
    • 2 rooms
  • Total surface (sq.m) :
    • 47 sq.m
  • Car park
  • Dish Washer
  • Washing Machine
  • Baby Equipement
  • Pets not allowed
Availability
  • IMG_7004
  • 20240805_144016
  • 20240805_152150
  • IMG_7007
  • IMG_7005
  • IMG_7013
  • IMG_7014
  • IMG_7010
  • IMG_7011
  • 20240805_152012
  • 20240805_151952
  • 20240805_152129
  • Prestations_non_inclus
Housing reference: 498195 Welcome to the "Les Chalets d'Or" residence, entrance sector of the resort. This 32 m² ...
  • Slopes access :
    • 50 -300m to the slopes
  • Rooms :
    • 3 rooms
  • Total surface (sq.m) :
    • 32 sq.m
  • Car park
  • Dish Washer
  • Pets not allowed
Availability
  • 223886006_1243_1243a_1792056914.jpg
  • 223886006_1243_1243b_1792056948.jpg
  • 223886006_1243_1243c_1792057002.jpg
  • 223886006_1243_1243d_1792057137.jpg
  • 223886006_1243_1243e_1792057236.jpg
  • 223886006_1243_1243f_1788785097.jpg
  • 223886006_1243_1243g_1792057346.jpg
  • 223886006_1243_1243h_1792058238.jpg
  • 223886006_1243_1243i_1792058274.jpg
  • 223886006_1243_1243j_1736259615.jpg
  • 223886006_1243_1243k_1792057502.jpg
  • 223886006_1243_1243l_1792057506.jpg
  • 223886006_1243_1243m_1792057496.jpg
  • 223886006_1243_1243n_1792057505.jpg
  • 223886006_1243_1243o_1792057500.jpg
  • 223886006_1243_1243p_1792057504.jpg
  • 223886006_1243_1243q_1792057497.jpg
  • 223886006_1243_1243r_1792057497.jpg
  • 223886006_1243_1243s_1792057507.jpg
  • 223886006_1243_1243t_1736259652.jpg
  • 223886006_1243_1243u_1736259644.jpg
  • Slopes access :
    • ski-in (-50 m)
  • Rooms :
    • 3 rooms
  • Total surface (sq.m) :
    • 61 sq.m
Availability
  • 259_10_PLS3403_lv_images__lot_0037250273_01_20260925110626
  • 259_10_PLS3403_lv_images__lot_0037250273_02_20260925110626
  • 259_10_PLS3403_lv_images__lot_0037250273_03_20260925110626
  • 259_10_PLS3403_lv_images__lot_0037250273_04_20260925110626
  • 259_10_PLS3403_lv_images__lot_0037250273_05_20260925110627
  • 259_10_PLS3403_lv_images__lot_0037250273_06_20260925110626
  • 259_10_PLS3403_lv_images__lot_0037250273_07_20260925110626
  • 259_10_PLS3403_lv_images__lot_0037250273_08_20260925110626
  • 259_10_PLS3403_lv_images__lot_0037250273_09_20260925110626
  • 259_10_PLS3403_lv_images__lot_0037250273_10_20260925110626
  • 259_10_PLS3403_lv_images__lot_0037250273_11_20260925110627
  • Slopes access :
    • ski-in (-50 m)
  • Rooms :
    • 2 rooms
  • Total surface (sq.m) :
    • 40 sq.m
  • Car park
  • Dish Washer
  • Baby Equipement
  • Pets not allowed
Availability
  • 600-meijotel-les-2-alpes-salon-1
  • 600-meijotel-les-2-alpes-salon-2
  • 600-meijotel-les-2-alpes-salon-3
  • 600-meijotel-les-2-alpes-cuisine-1
  • 600-meijotel-les-2-alpes-chaambre-2
  • 600-meijotel-les-2-alpes-chambre-1
  • 600-meijotel-les-2-alpes-cabine-1
  • 600-meijotel-les-2-alpes-sdb-1
  • 600-meijotel-les-2-alpes-balcon-1
  • 600-meijotel-les-2-alpes-balcon-2
  • 600-meijotel-les-2-alpes-balcon-3
  • 600-meijotel-les-2-alpes-immeuble-14
  • 600-meijotel-les-2-alpes-immeuble-12
  • 600-meijotel-les-2-alpes-immeuble-11
  • 600-meijotel-les-2-alpes-immeuble-13
  • 600-meijotel-les-2-alpes-balcon-4
  • Prestations_non_inclus_120ko2
Reference of the accommodation : 428048 Welcome to the "Meijotel" residence. This 42m² flat for 6 people, located on...
  • Slopes access :
    • ski-in (-50 m)
  • Rooms :
    • 2 rooms
    • 2 rooms + cabin(s)
  • Total surface (sq.m) :
    • 42 sq.m
  • Dish Washer
  • Washing Machine
  • Pets not allowed
Availability
  • 801_80_DARESEA1_2alpes_lv_images__lot_0000070784_01_20261018211024
  • 801_80_DARESEA1_2alpes_lv_images__lot_0000070784_02_20261018211221
  • 801_80_DARESEA1_2alpes_lv_images__lot_0000070784_03_20261018211323
  • 801_80_DARESEA1_2alpes_lv_images__lot_0000070784_04_20261018211456
  • 801_80_DARESEA1_2alpes_lv_images__lot_0000070784_05_20261018211606
  • 801_80_DARESEA1_2alpes_lv_images__lot_0000070784_06_20261018211741
  • 801_80_DARESEA1_2alpes_lv_images__lot_0000070784_07_20261018211827
  • 801_80_DARESEA1_2alpes_lv_images__lot_0000070784_08_20261018211956
  • 801_80_DARESEA1_2alpes_lv_images__lot_0000070784_09_20261018212009
  • 801_80_DARESEA1_2alpes_lv_images__lot_0000070784_10_20261018212031
  • Rooms :
    • 3 rooms
  • Total surface (sq.m) :
    • 60 sq.m
  • Pets allowed
  • Final cleaning included
  • Dish Washer
Availability
  • 45-meijotel-les-2-alpes-salon-5
  • 45-meijotel-les-2-alpes-salon-3
  • 45-meijotel-les-2-alpes-salon-4
  • 45-meijotel-les-2-alpes-salon-1
  • 45-meijotel-les-2-alpes-cuisine-1
  • 45-meijotel-les-2-alpes-salon-2
  • 45-meijotel-les-2-alpes-cabine-1
  • 45-meijotel-les-2-alpes-sdb-1
  • 45-meijotel-les-2-alpes-wc-1
  • 45-meijotel-les-2-alpes-balcon-2
  • 45-meijotel-les-2-alpes-balcon-1
  • 45-meijotel-les-2-alpes-exterieur-2
  • 45-meijotel-les-2-alpes-exterieur-1
  • 45-meijotel-les-2-alpes-exterieur-3
  • Prestations_non_inclus_120ko2
Reference of the accommodation : 427879 Welcome to the "Meijotel" residence. This 30m² studio for 6 people, located ...
  • Slopes access :
    • ski-in (-50 m)
  • Rooms :
    • Studio
    • Studio + cabin(s)
  • Total surface (sq.m) :
    • 30 sq.m
  • Pets allowed
  • Dish Washer
Availability
  • 18-3300n39-w-3995243
  • 19-3300n39-w-3995244
  • 20-3300n39-w-3995245
  • 21-3300n39-w-3995246
  • 23-3300n39-w-3995247
  • 25-3300n39-w-3995248
  • 24-3300n39-w-3995249
  • 16-3300n39-w-3995250
  • 17-3300n39-w-3995251
  • 11-3300n39-w-3995252
  • 13-3300n39-w-3995253
  • 12-3300n39-w-3995254
  • 14-3300n39-w-3995255
  • 03-3300n39-w-3995256
  • 02-3300n39-w-3995257
  • 04-3300n39-w-3995258
  • 06-3300n39-w-3995259
  • 08-3300n39-w-3995260
  • 09-3300n39-w-3995261
  • Slopes access :
    • ski-in (-50 m)
  • Rooms :
    • 2 rooms
    • 2 rooms + cabin(s)
  • Total surface (sq.m) :
    • 45 sq.m
  • Bed linen included
  • Car park
  • Dish Washer
  • Baby Equipement
  • Pets not allowed
Availability